S·01
Construction
Residential and commercial projects built from structural works through finishing and handover.
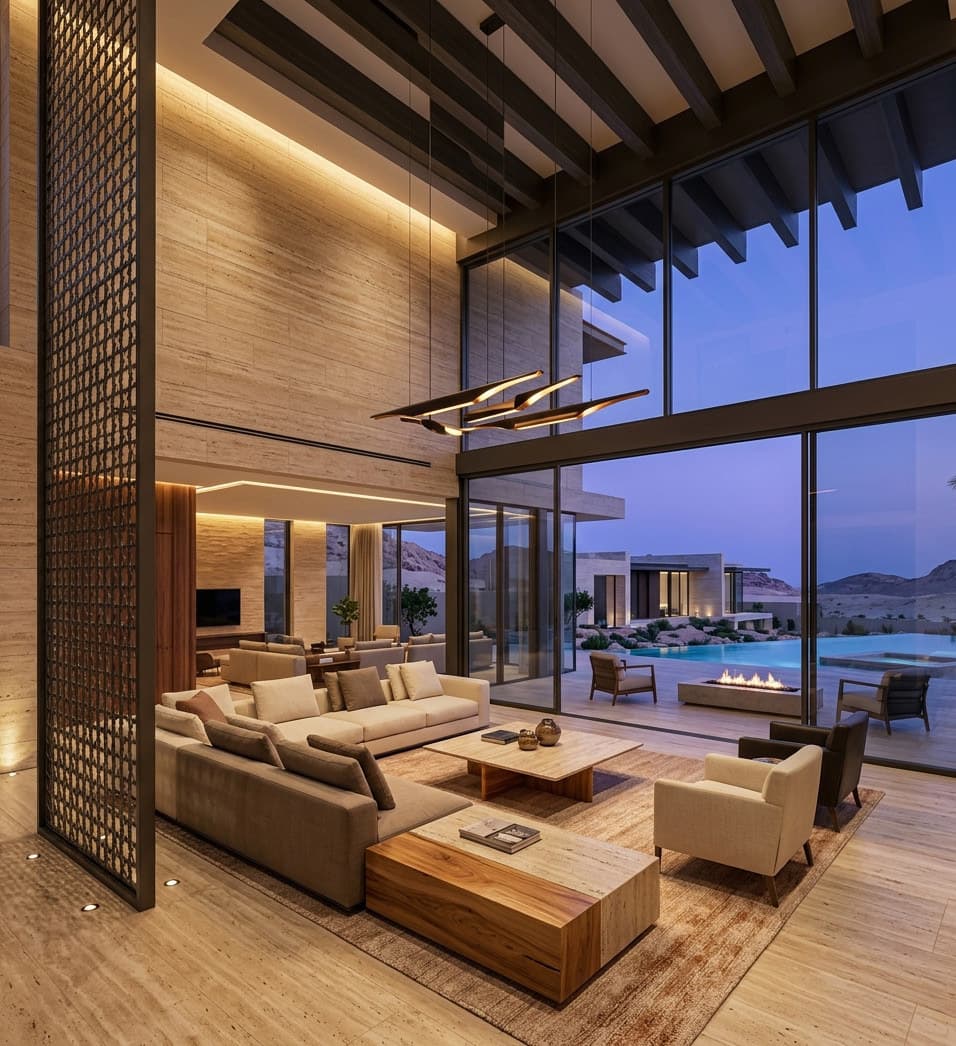
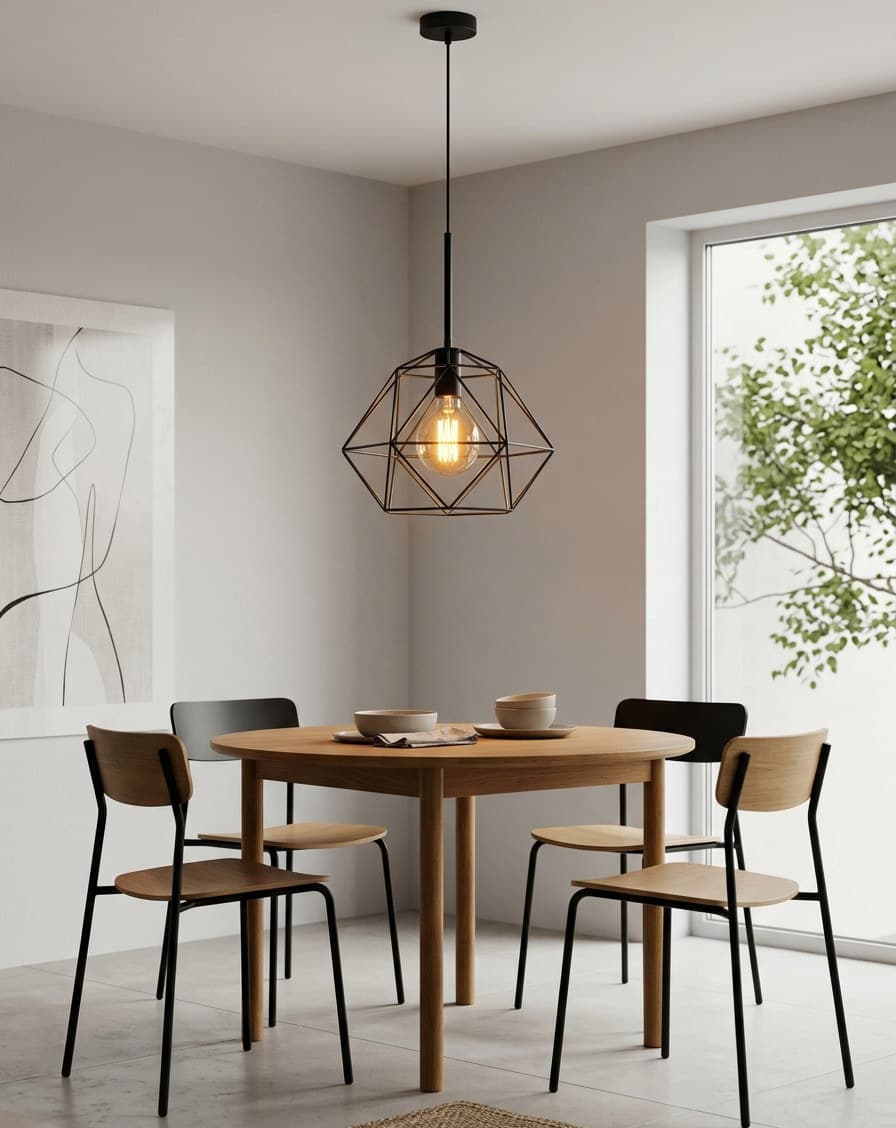
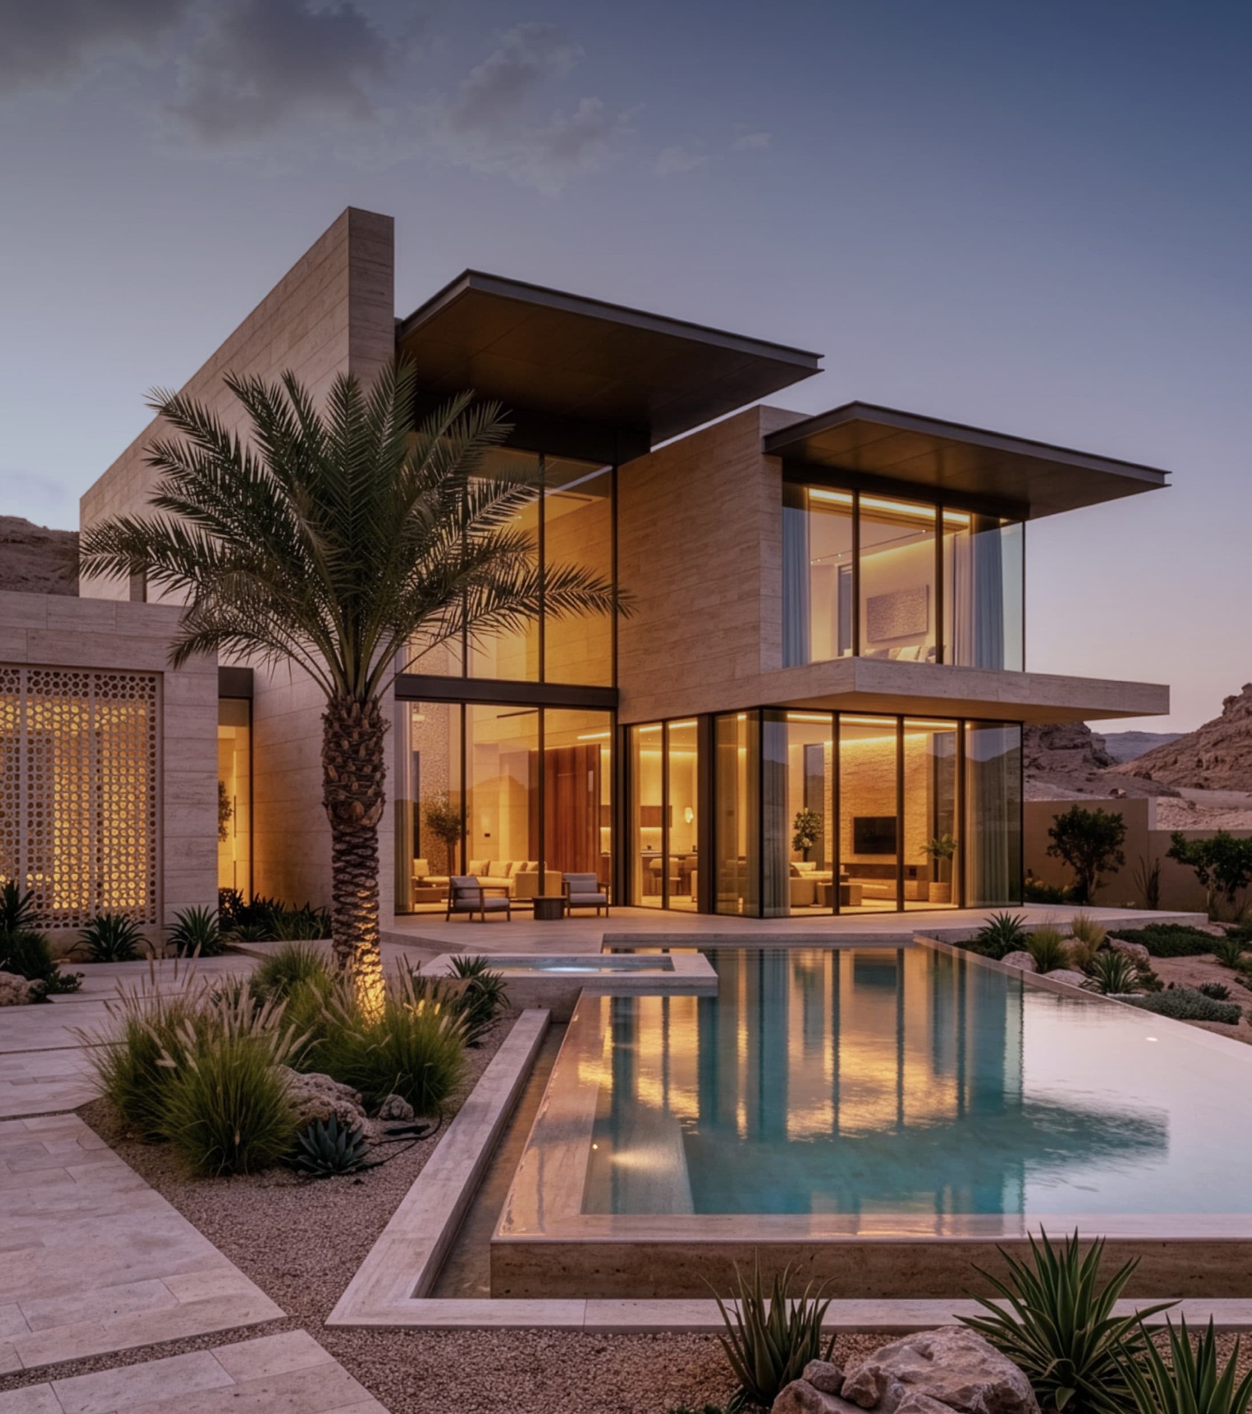
JENB8304, 8304 Hussein Ibn Mohsen, 2900 An Naim District, Jeddah 23526
Build quality starts before anyone steps on site.
Our method treats each project as one connected system, from understanding the design and its requirements through to handover, rather than handling each stage or discipline on its own.
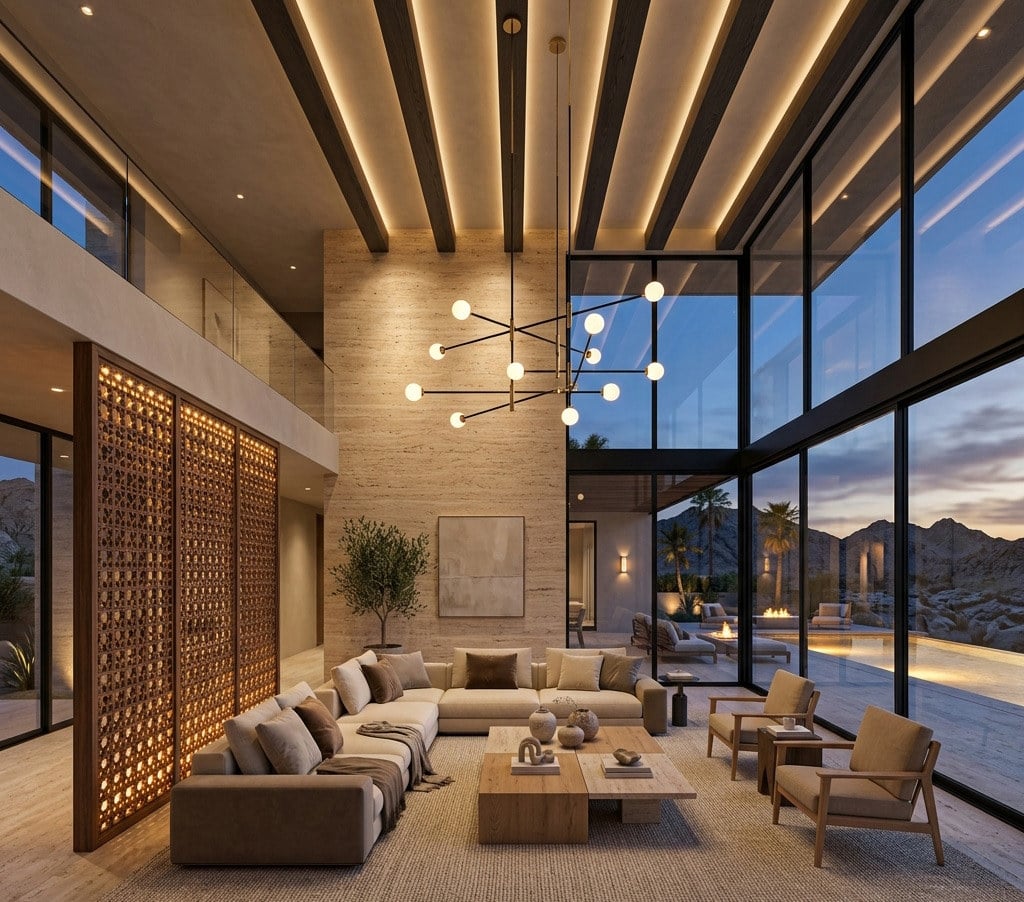
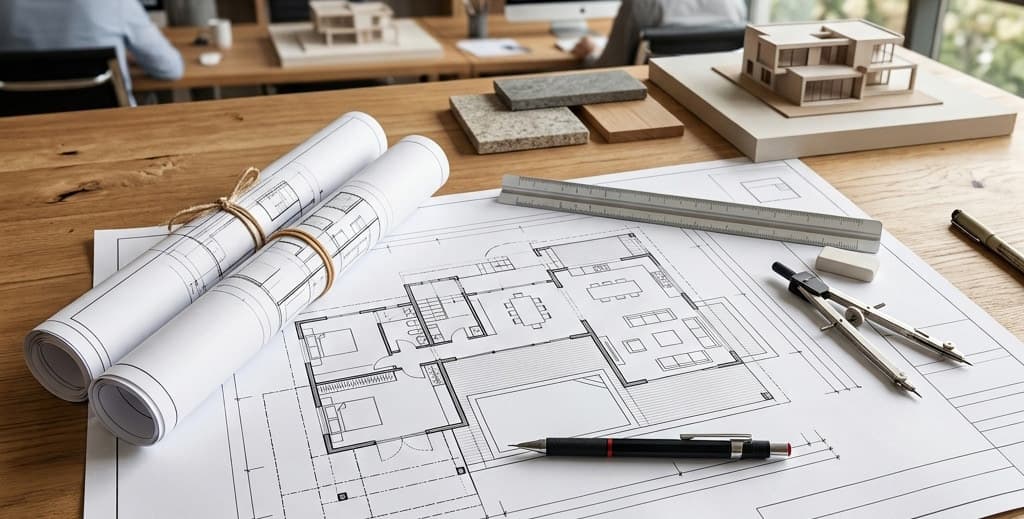
Before work starts, we review the drawings and details and coordinate architectural, structural and MEP works, defining requirements, materials and the sequence of works to keep clashes and changes on site to a minimum.
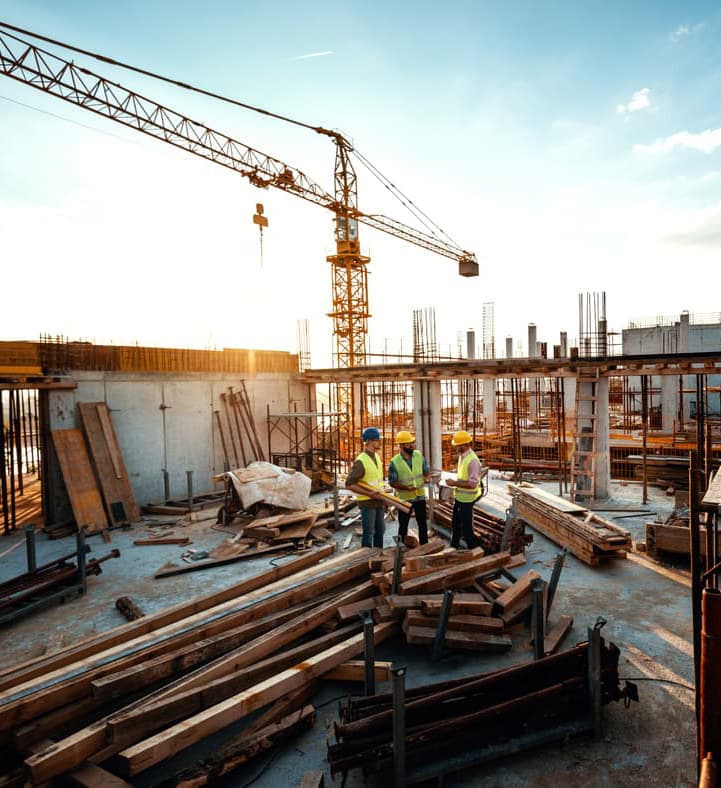
On site, the work is followed and checked against the approved drawings and specifications, with constant coordination between teams and suppliers, and snags and challenges dealt with as they come up.
The goal isn't just to finish the works, but to build them right from the start, keeping to the design, the quality and the agreed budget as closely as possible.
Residential and commercial projects built from structural works through finishing and handover.
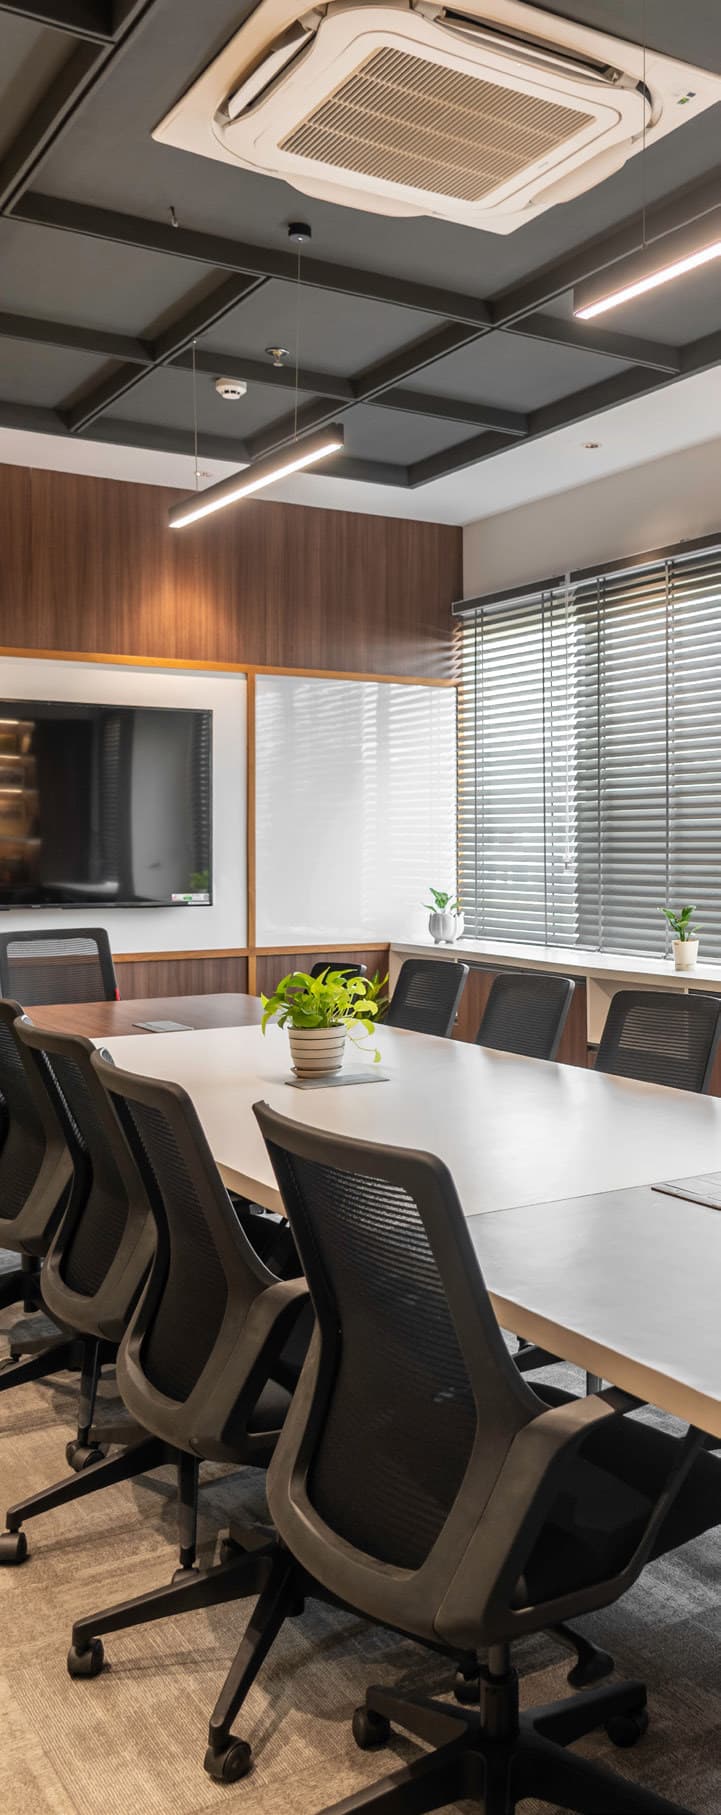
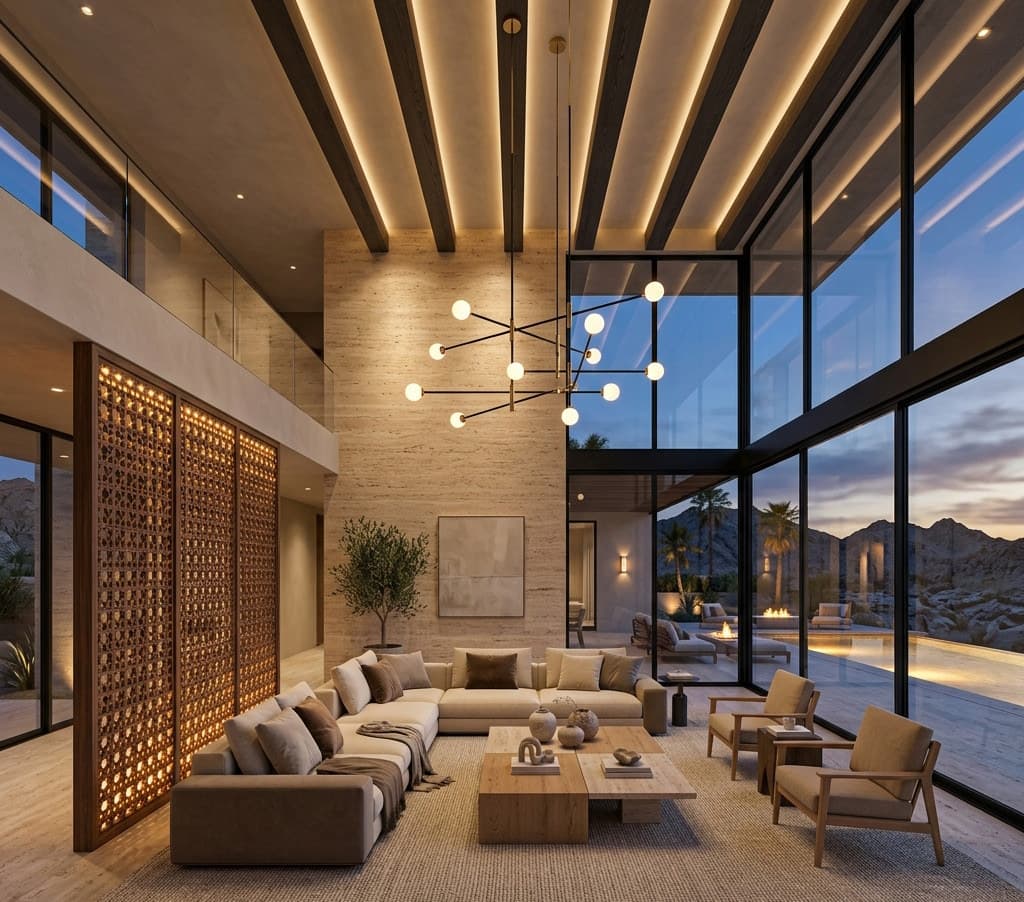
Interior works managed and delivered: floors, ceilings, paint, joinery, and the electrical and mechanical works that come with them.
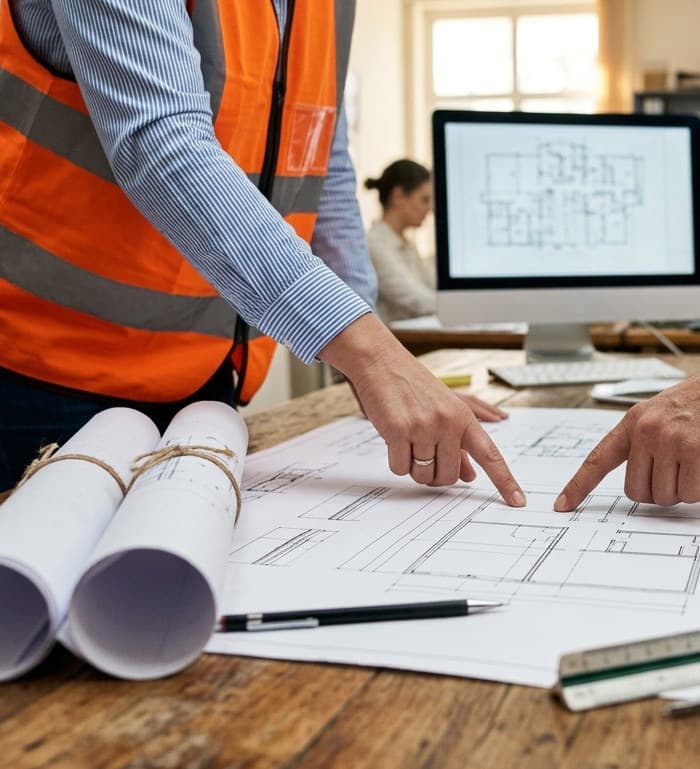
Planning, follow-up and coordination between suppliers, contractors and disciplines, with progress tracked on site.
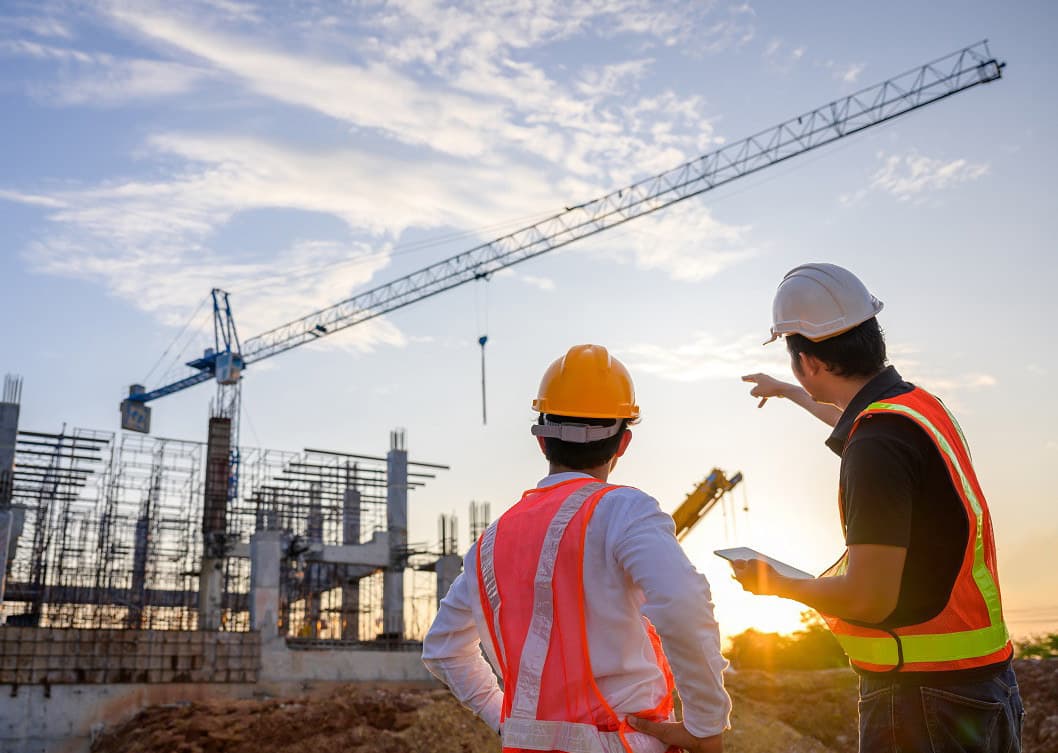
Works and quality followed on site, checked against the approved drawings and specifications.
Existing homes and commercial spaces rehabilitated, working better and looking better.
Design requirements coordinated with authorities and engineering offices, and tied to what the build actually needs.
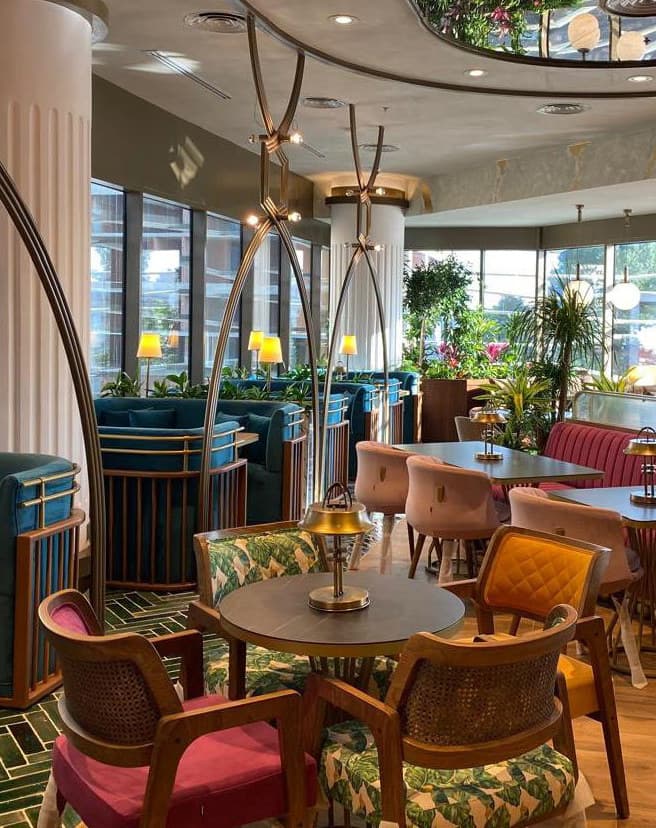
Good design doesn't stop at a sector line. In homes, we build around the people who live there. In commercial spaces, around the work they hold, from shops and offices to cafés where light, spirit and layout make an experience people remember. In fit-out, finishes turn a space into a place.
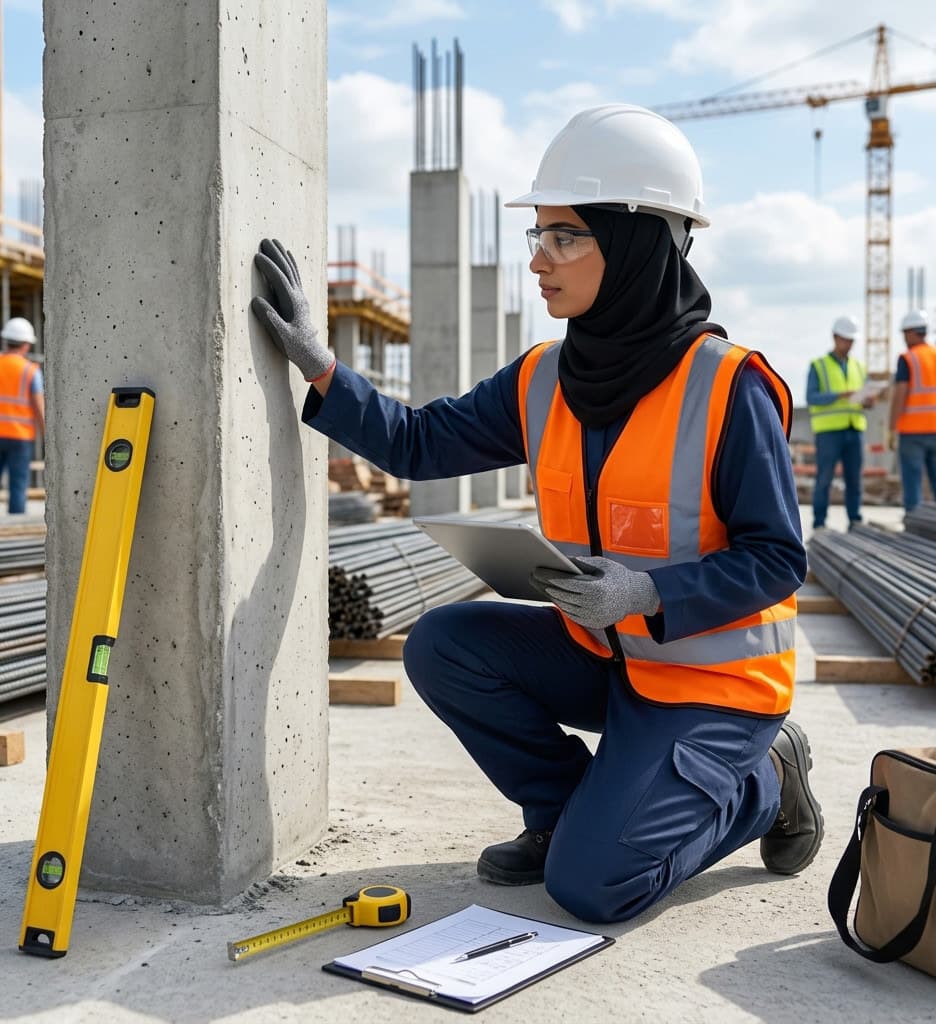
The project, the client's requirements, the budget and the scope.
Scope of works, execution plan, requirements and an initial schedule.
Drawings, disciplines, suppliers and execution requirements, aligned.
Works managed and built to the approved drawings and specifications.
Quality and progress tracked; snags and clashes resolved.
Final inspection, snags closed, project handed over.
Every project's needs differ with its scope and nature, so execution teams, contractors and specialist suppliers are managed to the requirements of each stage, under one unified engineering supervision.
This lets us choose the right team and specialism for each piece of work, while keeping one clear point of coordination that ties everyone to the drawings, the programme and the project's requirements.
Execution management covers the sequence of works, coordination between disciplines, checking the site is ready for the next stage, following up suppliers and contractors, and resolving the clashes and snags that could hold the project up.
So the teams don't work as separate parties, but as one execution system heading for one result.
For us, quality control isn't a last step before handover. It's a continuous process that starts before the work itself is built.
Materials, specifications and details are reviewed before execution, then the works are followed on site through each stage to make sure they match the approved drawings and specifications, with snags documented and followed up before moving on to the next stage.
We also focus on coordination between disciplines, because many quality problems on site don't come from the work itself, but from clashes between architectural, structural, electrical and mechanical works.
We treat quality as the result of a chain of right decisions and constant follow-up, not a final inspection expected at the end of the project.